
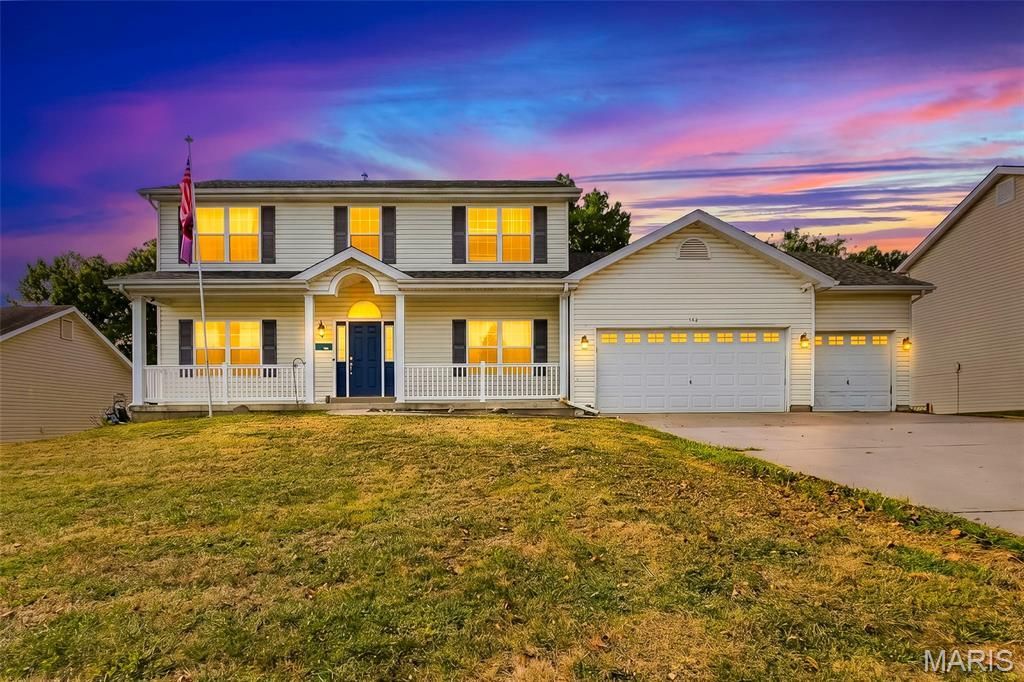
BEDS4
BATHS2 full 2 partial
SQUARE FEET2,160
MLS#26068879
STATUSActive
PROPERTY TYPEResidential - Single Family
SUBDIVISIONWest Hampton Woods
SCHOOLTroy R-III
Property Description
Welcome home! This spacious 4-bedroom, 4-bath home has plenty to offer, including a cozy living room fireplace and a HUGE 30x30 oversized 3-car garage with room for vehicles, storage, hobbies, and more! The unfinished walk-out basement, complete with a finished bathroom, offers endless possibilities for additional living or entertaining space. Enjoy the backyard, above-ground pool, and deck, perfect for gatherings or relaxing evenings. Plus, with a roof that's only 1 year old, this home has so much to offer. Don't miss your chance to make it yours!
Property Features
Property Type: Residential - Single Family
Basement: Yes
Basement: Bathroom, Unfinished, Walk-Out Access
Cooling: Central Air
Garage: 3 car attached
Heating: Forced Air
Home Style: Traditional
Lot Size: 0.34 Acres
Taxes: $2,967
Year Built: 2005
Feature Descriptions
Association Amenities: None
Days on Site: 3
Exterior: Vinyl Siding
Fireplace: Gas, Living Room
HOA Fee: $50/ Annually
Lot: Back Yard, Level
Parcel#: 158034002001417000
Parking: Garage
Sewer: Public Sewer
SQFT. Above Grade: 2160
Swimming Pool: Yes
Utilities: Electricity Connected, Natural Gas Connected, Sewer Connected, Water Connected
Water: Public
Room Sizes
Office: 12x11
Dining Room: 19x14
Kitchen: 20x13
Primary Bedroom: 19x13
Bedroom 2: 12x12
Bedroom 3: 13x9
Bedroom 4: 10x9
Living Room: 19x14
Local Schools
High School: Troy Buchanan High
Middle School: Troy Middle
Elementary School: Boone Elem.
School District: Troy R-III
Listed By / Shown By
Listed By
Agency Name: Berkshire Hathaway HomeServices Select Properties
Shown By
Agent Name: Barb McKone
Agent Phone: 314.960.1096
Agency Title: RedKey Realty Leaders

Estimate Your Payment
Estimated Payment
$ 2,256.18 per month $1,906.85 Principal & Interest $247.25 Property Tax $102.08 Homeowner's Insurance
108 Sweetgum Drive | MLS# 26068879
This single family home located at 108 Sweetgum Drive, Troy, MO 63379 is currently listed for sale with an asking price of $350,000. This property was built in 2005 and has 4 bedrooms and 2 full and 2 partial baths with 2160 sq. ft. Sweetgum Drive is located in the West Hampton Woods subdivision within the Troy R-III school district. Search West Hampton Woods real estate on www.barbmckonehomes.com today.