
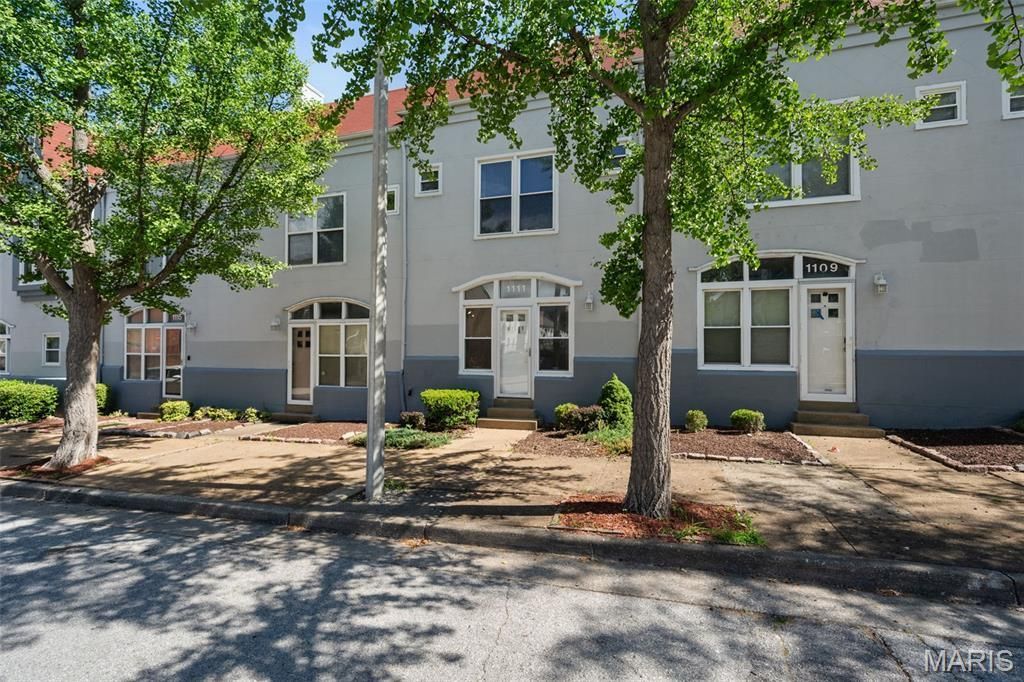
BEDS2
BATHS1 full
SQUARE FEET900
MLS#26033691
STATUSComing Soon
PROPERTY TYPEResidential - Townhouse
SUBDIVISIONConners
SCHOOLSt Louis City
Property Description
Welcome to 1111 Biddle Street - a renovated 2-bedroom, 1-bath main-floor townhouse-style condo offering modern updates, tall ceilings, and a convenient St. Louis City location. Updated within the last few years, this move-in-ready home features new vinyl plank flooring, stainless steel appliances, an open floor plan, and a newer HVAC system installed in 2023.The main living area offers a comfortable, functional layout with great natural flow between the living room and kitchen. The renovated bathroom includes a tile tub/shower combo, updated vanity, modern lighting, and tasteful finishes. Additional conveniences include in-unit laundry, storm doors at both the front and rear entrances, assigned off-street parking with easy rear access, and a private deck with secured outdoor storage.Located within walking distance of Downtown St. Louis, Busch Stadium, The Dome at America's Center, Horseshoe Casino, and more, this condo offers excellent access to entertainment, sporting events, restaurants, and city amenities. Investor-friendly and previously rented for $1,295/month, this property is a great opportunity for an owner-occupant or investor looking for a low-maintenance city property in a highly convenient location.
Property Features
Property Type: Residential - Townhouse
Basement: None
Cooling: Central Air, Electric
Heating: Forced Air, Natural Gas
Home Style: Contemporary, Traditional
Lot Size: 0.04 Acres
Taxes: $820
Year Built: 1988
Feature Descriptions
Appliances: Stainless Steel Appliance(s)
Association Amenities: Outside Management
Exterior: Cedar, Frame, Wood Siding
Fireplace: None
HOA Fee: $50/ Monthly
Lot: Landscaped, Near Public Transit
Parcel#: 0562-00-0280-0
Parking: Assigned, Guest, Off Street
Sewer: Public Sewer
SQFT. Above Grade: 900
Utilities: Electricity Connected, Natural Gas Connected, Sewer Connected, Water Connected
Water: Public
Room Sizes
Kitchen: 8x10
Dining Room: 9x10
Living Room: 14x15
Utility Room: 11x8
Primary Bedroom: 11x14
Bedroom 2: 12x8
Bathroom: 5x8
Laundry: 3x6
Local Schools
High School: Vashon High
Middle School: Yeatman-Liddell Middle School
Elementary School: Henry Elem.
School District: St Louis City
Listed By / Shown By
Listed By
Agency Name: Keller Williams Realty St. Louis
Shown By
Agent Name: Barb McKone
Agent Phone: 314.960.1096
Agency Title: RedKey Realty Leaders

Estimate Your Payment
Estimated Payment
$ 757.11 per month $653.78 Principal & Interest $68.33 Property Tax $35.00 Homeowner's Insurance
1111 Biddle Street | MLS# 26033691
This townhouse located at 1111 Biddle Street , Saint Louis, MO 63106 is currently listed for sale with an asking price of $120,000. This property was built in 1988 and has 2 bedrooms and 1 full baths with 900 sq. ft. Biddle Street is located in the Conners subdivision within the St Louis City school district. Search Conners real estate on www.barbmckonehomes.com today.