
BEDS3
BATHS2 full
SQUARE FEET2,033
MLS#26030712
STATUSActive
PROPERTY TYPEResidential - Single Family
SUBDIVISIONHarlan Estate
SCHOOLFarmington R-VII
Property Description
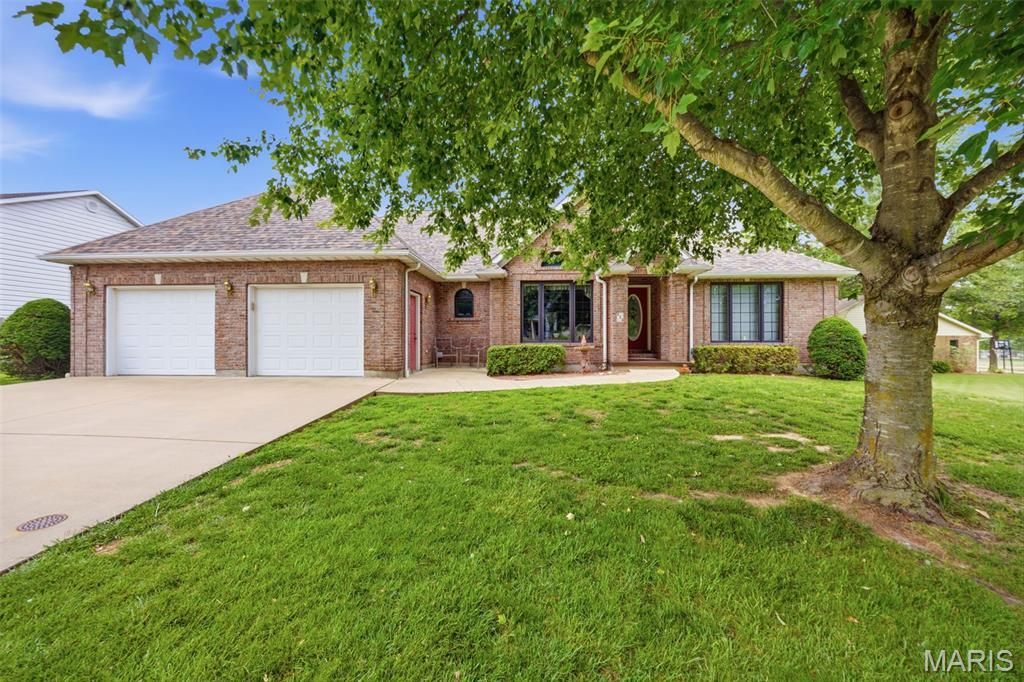
This all brick 3 bedroom 2 bath home in Harlan Estates offers comfort, space, and timeless style in one of the areas most desirable neighborhoods. Featuring hardwood flooring throughout, an open split-bedroom floor plan with large bedrooms and soaring vaulted ceilings, this home is designed for both everyday living and entertaining. The spacious kitchen with granite counter tops, custom cabinetry, pantry with slide out shelves and a spacious dining area.The oversized primary suite includes a huge primary bath complete with a relaxing jacuzzi tub, two walk-in closets. Main floor laundry with utility sink with storage space. Enjoy peaceful mornings on the screened-in porch. Additional highlights include a full unfinished basement with abundant storage space, mature landscaping, and plenty of room to grow.
Property Features
Property Type: Residential - Single Family
Basement: Yes
Basement: Full, Unfinished
Cooling: Central Air, Electric
Garage: 2 car attached
Heating: Electric, Forced Air
Home Style: Ranch
Lot Size: 0.23 Acres
Taxes: $2,368
Year Built: 2006
Feature Descriptions
Exterior: Brick Veneer, Stone Veneer
Lot: Back Yard, Front Yard, Views
Parcel#: 10-90-32-03-002-0001.01
Sewer: Public Sewer
SQFT. Above Grade: 2033
Utilities: Electricity Connected
Water: Public
Room Sizes
Living Room: 18x17
Dining Room: 16x13
Kitchen: 11x16
Primary Bedroom: 12x18
Bedroom: 11x12
Bedroom: 12x15
Bathroom: 14x15
Bathroom: 7x8
Breakfast Room: 10x12
Local Schools
High School: Farmington Sr. High
Middle School: Farmington Middle
Elementary School: Farmington R-VII
School District: Farmington R-VII
Listed By / Shown By
Listed By
Agency Name: Triple Creek Realty LLC
Shown By
Agent Name: Barb McKone
Agent Phone: 314.960.1096
Agency Title: RedKey Realty Leaders

Estimate Your Payment
Estimated Payment
$ 2,664.88 per month $2,342.16 Principal & Interest $197.33 Property Tax $125.39 Homeowner's Insurance
124 Meramec Drive | MLS# 26030712
This single family home located at 124 Meramec Drive , Farmington, MO 63640 is currently listed for sale with an asking price of $429,900. This property was built in 2006 and has 3 bedrooms and 2 full baths with 2033 sq. ft. Meramec Drive is located in the Harlan Estate subdivision within the Farmington R-VII school district. Search Harlan Estate real estate on www.barbmckonehomes.com today.