
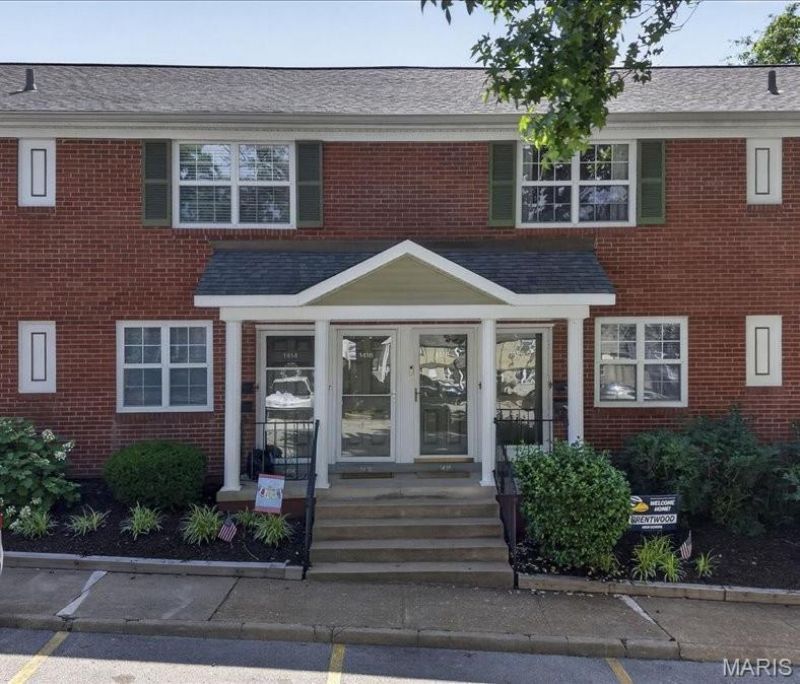
BEDS2
BATHS1 full
SQUARE FEET864
MLS#26031401
STATUSActive
PROPERTY TYPEResidential - Condominium
SUBDIVISIONBrentwood Forest Condo Ph Eight
SCHOOLBrentwood
Property Description
Updated 2-bedroom, 1-bath second-floor condo in the highly sought-after Brentwood Forest community! This move-in ready home features hardwood floors throughout, a beautifully updated full bath, and convenient in-unit laundry. Enjoy abundant natural light from large windows and a spacious family room with vaulted ceilings that create an open, airy feel. Step outside to your private walk-out deck-perfect for relaxing or entertaining. Unbeatable location with incredible amenities including a community pool, tennis courts, and vibrant neighborhood activities. Surrounded by sidewalks, scenic walking trails, and some of the area's best restaurants, Brentwood offers the perfect blend of convenience and lifestyle. Chic, low-maintenance living in a beautiful setting-neutral, updated, and ready for its next owner. Priced to sell-an exceptional value in a prime location!
Property Features
Property Type: Residential - Condominium
Basement: None
Cooling: Central Air, Electric
Heating: Electric, Forced Air
Home Style: Apartment Style, Other, Traditional
Lot Size: 0.06 Acres
Taxes: $2,133
Year Built: 1950
Feature Descriptions
Appliances: Dishwasher, Disposal, Electric Oven, Electric Range
Association Amenities: Clubhouse, Common Ground, Lake, Pool, Tennis Court(s)
Days on Site: 59
Exterior: Brick Veneer, Vinyl Siding
HOA Fee: $363/ Monthly
Lot: Level
Parcel#: 20K-42-3971
Parking: Common, Off Street
Sewer: Public Sewer
SQFT. Above Grade: 864
Utilities: Electricity Connected, Natural Gas Connected, Sewer Connected, Water Connected
Water: Public
Room Sizes
Living Room: 16x10
Dining Room: 11x8
Kitchen: 9x8
Bedroom: 12x10
Bedroom 2: 10x10
Local Schools
High School: Brentwood High
Middle School: Brentwood Middle
Elementary School: Mcgrath Elem.
School District: Brentwood
Listed By / Shown By
Listed By
Agency Name: Compass Realty Group
Shown By
Agent Name: Barb McKone
Agent Phone: 314.960.1096
Agency Title: RedKey Realty Leaders

Estimate Your Payment
Estimated Payment
$ 1,090.38 per month $866.25 Principal & Interest $177.75 Property Tax $46.38 Homeowner's Insurance
1418 Oriole Place | MLS# 26031401
This condo located at 1418 Oriole Place, Saint Louis, MO 63144 is currently listed for sale with an asking price of $159,000. This property was built in 1950 and has 2 bedrooms and 1 full baths with 864 sq. ft. Oriole Place is located in the Brentwood Forest Condo Ph Eight subdivision within the Brentwood school district. Search Brentwood Forest Condo Ph Eight real estate on www.barbmckonehomes.com today.