
BEDS1
BATHS1 full 1 partial
SQUARE FEET760
MLS#26068993
STATUSActive
PROPERTY TYPEResidential - Single Family
SUBDIVISIONLackland Woods
SCHOOLRitenour
Property Description
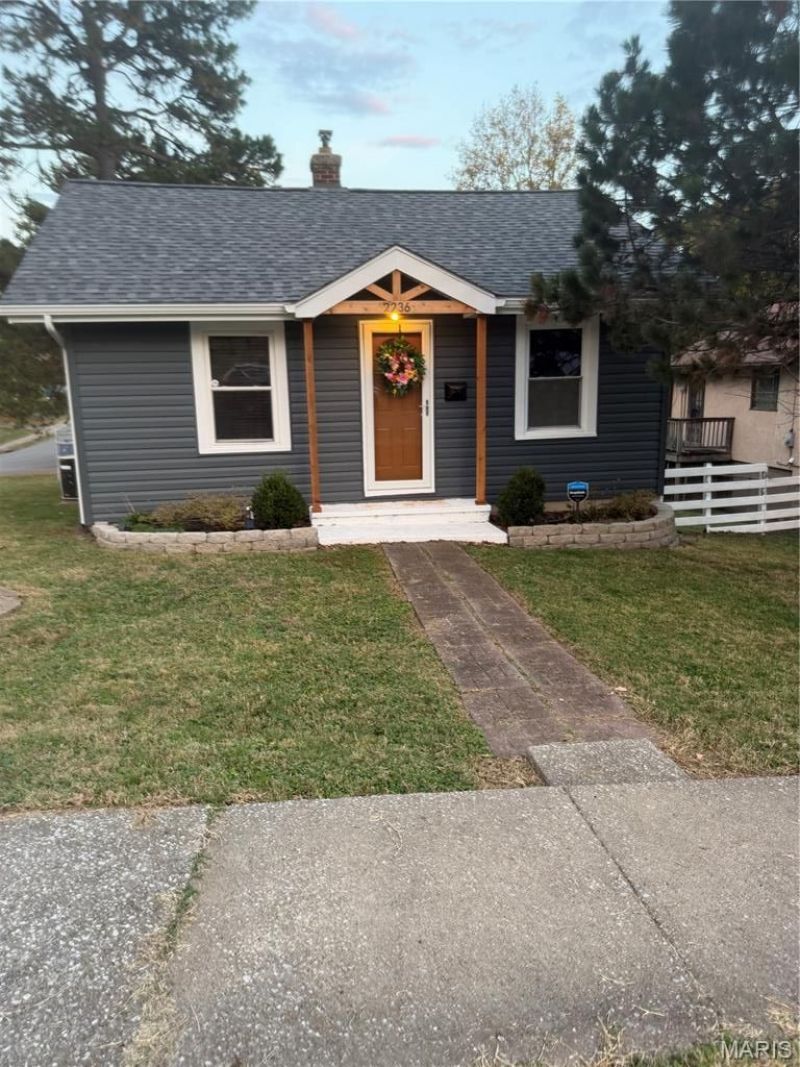
Welcome home to this inviting 1-bedroom, 1.5-bath bungalow in the heart of Overland. Offering approximately 760 square feet of living space, Cute, affordable, and move-in ready! This updated bungalow features a primary suite, walk-in closet, main-floor laundry, breakfast bar, a huge fenced backyard on a nearly quarter-acre lot, off-street parking, and an unfinished basement with plenty of storage. A new roof, siding, soffit, fascia, gutters, beautifully updated bathroom, newer flooring, a newer large composite deck outside, and neutral finishes with white trim on the inside provide a fresh, updated feel throughout. Close to shopping, restaurants, and commuter routes. A fantastic opportunity for first-time buyers, downsizers, or investors. You don't want to miss this one!
Property Features
Property Type: Residential - Single Family
Basement: Yes
Basement: Full
Cooling: Central Air
Heating: Gas
Home Style: Bungalow, Traditional
Lot Size: 0.21 Acres
Taxes: $1,834
Year Built: 1928
Feature Descriptions
Appliances: Gas Water Heater
Exterior: Concrete
Lot: Corner Lot, Front Yard, Level, Private
Lot Dimensions: 50 X 182
Parcel#: 15L-52-0280
Parking: Additional Parking, Off Street
Sewer: Public Sewer
SQFT. Above Grade: 760
Utilities: Electricity Connected, Natural Gas Connected, Sewer Connected, Water Connected
Water: Public
Local Schools
High School: Ritenour Sr. High
Middle School: Hoech Middle
Elementary School: Iveland Elem.
School District: Ritenour
Listed By / Shown By
Listed By
Agency Name: Platinum Realty of St. Louis
Shown By
Agent Name: Barb McKone
Agent Phone: 314.960.1096
Agency Title: RedKey Realty Leaders

Estimate Your Payment
Estimated Payment
$ 899.01 per month $708.26 Principal & Interest $152.83 Property Tax $37.92 Homeowner's Insurance
2236 Wallis Avenue | MLS# 26068993
This single family home located at 2236 Wallis Avenue , Saint Louis, MO 63114 is currently listed for sale with an asking price of $130,000. This property was built in 1928 and has 1 bedrooms and 1 full and 1 partial baths with 760 sq. ft. Wallis Avenue is located in the Lackland Woods subdivision within the Ritenour school district. Search Lackland Woods real estate on www.barbmckonehomes.com today.