
BEDS3
BATHS2 full
SQUARE FEET1,500
MLS#26069516
STATUSActive
PROPERTY TYPEResidential - Single Family
SUBDIVISIONSavers Farm
SCHOOLJackson R-II
Property Description
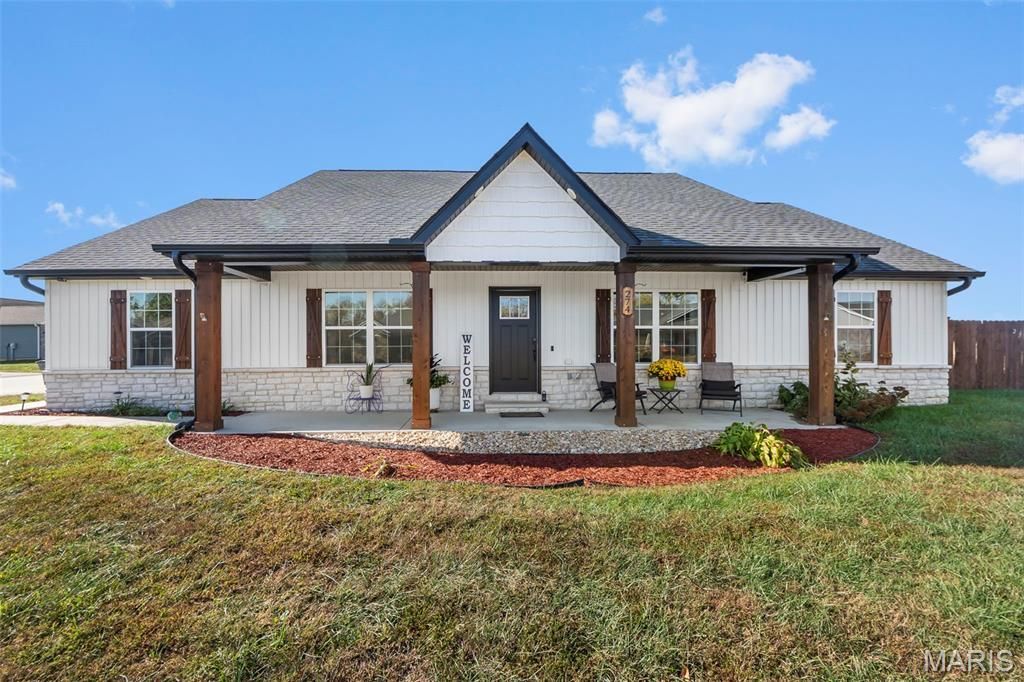
You won't believe the interior of this stunning, immaculately maintained home! ? From the beautifully cared-for finishes to its spotless presentation, pride of ownership shines in every room. Beautiful flooring, gorgeous countertops and a fabulous one-level floor plan create comfortable, easy living-with 3 spacious bedrooms, 2 full baths and ZERO carpet throughout! An oversized, side-entry two-car garage adds convenience and wonderful curb appeal... And THAT YARD! Situated on the largest corner lot, this property offers a beautifully manicured, flat lawn, full privacy fencing and easy-care landscaping. There's room to play, garden or simply enjoy your own peaceful outdoor retreat-all with a yard that's easy to mow! The inviting covered rear patio is the perfect place for morning coffee, relaxed evenings and gathering with friends. Lovingly maintained, meticulously kept and ready to welcome you home-this one deserves to be seen!
Property Features
Property Type: Residential - Single Family
Cooling: Ceiling Fan(s), Central Air, Electric
Garage: 2
Heating: Forced Air
Home Style: Ranch
Lot Size: 0.41 Acres
Roof Type: Shingle
Taxes: $2,174
Year Built: 2021
Amenities
Beamed Ceilings
Custom Cabinetry
Double Vanity
High Speed Internet
Kitchen Island
Kitchen/Dining Room Combo
Open Floorplan
Shower
Vaulted Ceiling(s)
Feature Descriptions
Appliances: Dishwasher, Microwave, Electric Range, Free-Standing Refrigerator, Electric Water Heater
Association Amenities: Other
Exterior: Vinyl Siding
HOA Fee: $150/ Annually
Lot: Corner Lot, Front Yard, Level
Lot Dimensions: 110x154x173x93
Parcel#: 15-102-05-13-02300-0000
Parking: Concrete
Sewer: Public Sewer
SQFT. Above Grade: 1500
Utilities: Electricity Connected
Water: Public
Window: Insulated Windows
Local Schools
High School: Jackson Sr. High
Middle School: Jackson Russell Hawkins Jr High
Elementary School: Orchard Drive Elem.
School District: Jackson R-II
Listed By / Shown By
Listed By
Agency Name: Century 21 Ashland Realty
Shown By
Agent Name: Barb McKone
Agent Phone: 314.960.1096
Agency Title: RedKey Realty Leaders

Estimate Your Payment
Estimated Payment
$ 1,988.63 per month $1,715.62 Principal & Interest $181.17 Property Tax $91.85 Homeowner's Insurance
274 Wentworth Drive | MLS# 26069516
This single family home located at 274 Wentworth Drive , Jackson, MO 63755 is currently listed for sale with an asking price of $314,900. This property was built in 2021 and has 3 bedrooms and 2 full baths with 1500 sq. ft. Wentworth Drive is located in the Savers Farm subdivision within the Jackson R-II school district. Search Savers Farm real estate on www.barbmckonehomes.com today.