
BEDS3
BATHS3 full
SQUARE FEET2,984
MLS#26033218
STATUSActive
PROPERTY TYPEResidential - Single Family
SUBDIVISIONThe Legends Estates 4
SCHOOLTroy R-III
Property Description
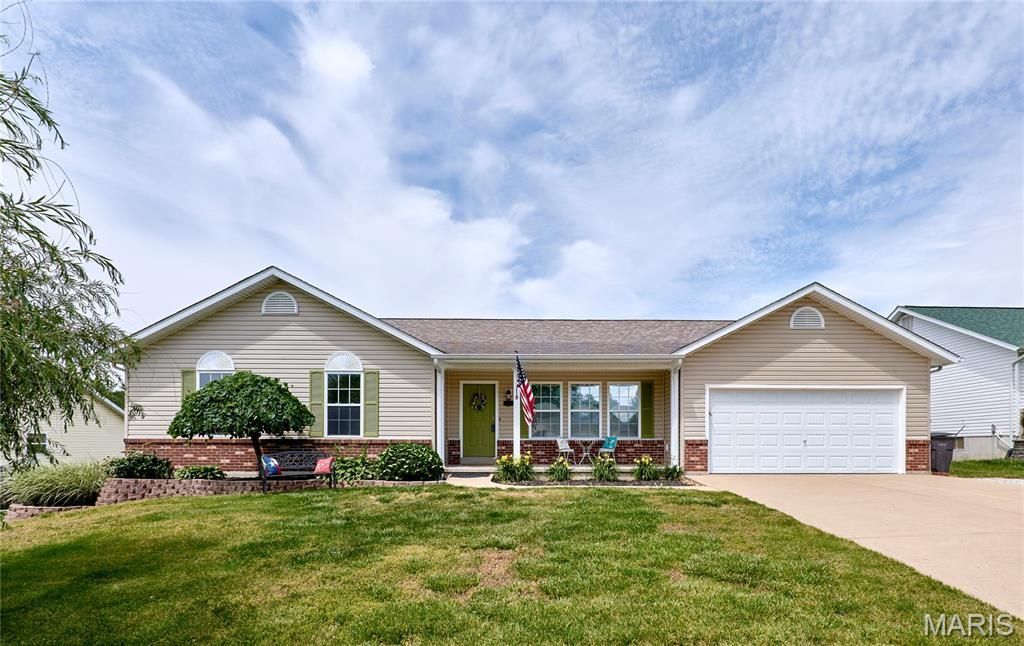
Welcome home to this beautifully maintained ranch in a highly desirable location within the Troy School District! Offering 3 bedrooms and 2 full baths on the main level, this home features an open floor plan with vaulted ceilings that create a bright and spacious feel throughout. The inviting sunroom leads to a back deck complete with a pergola, plus a lower deck with easy access to the fire pit area-perfect for relaxing or entertaining. Main floor laundry adds convenience, while the large covered front porch and landscaped lot provide wonderful curb appeal.The partially finished lower level offers additional living space including a large family room, rec room area, full bathroom, an additional room with closet that could serve as a sleeping room, plus another versatile room ideal for a home office or exercise space. French doors lead directly to the backyard patio for added functionality. The 2-car attached garage includes an additional 10x7 storage/workshop area, and the graveled side drive provides extra parking for guests, trailers, or recreational vehicles. This home truly offers space, flexibility, and comfort both inside and out!
Property Features
Property Type: Residential - Single Family
Basement: Yes
Basement: Bathroom, Concrete, Partially Finished, Full, Sleeping Area, Walk-Out Access
Cooling: Ceiling Fan(s), Central Air, Heat Pump
Garage: 2 car attached
Heating: Forced Air, Heat Pump
Home Style: Ranch
Lot Size: 0.26 Acres
Roof Type: Architectural Shingle
Taxes: $2,279
Year Built: 2002
Amenities
Ceiling Fan(s)
Dining/Living Room Combo
High Speed Internet
Kitchen Island
Kitchen/Dining Room Combo
Open Floorplan
Smart Thermostat
Vaulted Ceiling(s)
Walk-In Closet(s)
Feature Descriptions
Appliances: Dishwasher, Disposal, Microwave, Built-In Electric Oven, Refrigerator, Electric Water Heater
Days on Site: 1
Exterior: Brick Veneer, Frame, Vinyl Siding
Lot: Back Yard, City Lot, Few Trees, Front Yard, Level
Lot Dimensions: 139x80x139x80
Parcel#: 157035003002094000
Parking: Additional Parking, Attached, Garage, Garage Door Opener, Off Street, Oversized
Sewer: Public Sewer
SQFT. Above Grade: 1584
SQFT. Below Grade: 1400
Utilities: Cable Available, Electricity Connected, Phone Available, Sewer Connected, Water Connected
Water: Public
Room Sizes
Great Room: 20x18
Kitchen: 11x10
Dining Room: 10x10
Laundry: 10x6
Primary Bedroom: 15x13
Sunroom: 12x9
Primary Bathroom: 8x8
Bedroom 2: 13x10
Bedroom 3: 10x10
Family Room: 28x26
Recreation Room: 22x16
Bonus Room: 10x7
Other: 10x10
Local Schools
High School: Troy Buchanan High
Middle School: Troy South Middle School
Elementary School: Lincoln Elem.
School District: Troy R-III
Listed By / Shown By
Listed By
Agency Name: Berkshire Hathaway HomeServices Select Properties
Shown By
Agent Name: Barb McKone
Agent Phone: 314.960.1096
Agency Title: RedKey Realty Leaders

Estimate Your Payment
Estimated Payment
$ 1,952.04 per month $1,672.58 Principal & Interest $189.92 Property Tax $89.54 Homeowner's Insurance
31 Canterbury Drive | MLS# 26033218
This single family home located at 31 Canterbury Drive, Troy, MO 63379 is currently listed for sale with an asking price of $307,000. This property was built in 2002 and has 3 bedrooms and 3 full baths with 2984 sq. ft. Canterbury Drive is located in the The Legends Estates 4 subdivision within the Troy R-III school district. Search The Legends Estates 4 real estate on www.barbmckonehomes.com today.