
BEDS3
BATHS2 full 1 partial
SQUARE FEET1,884
MLS#26031447
STATUSActive
PROPERTY TYPEResidential - Single Family
SUBDIVISIONBotanical Heights 4
SCHOOLSt Louis City
Property Description
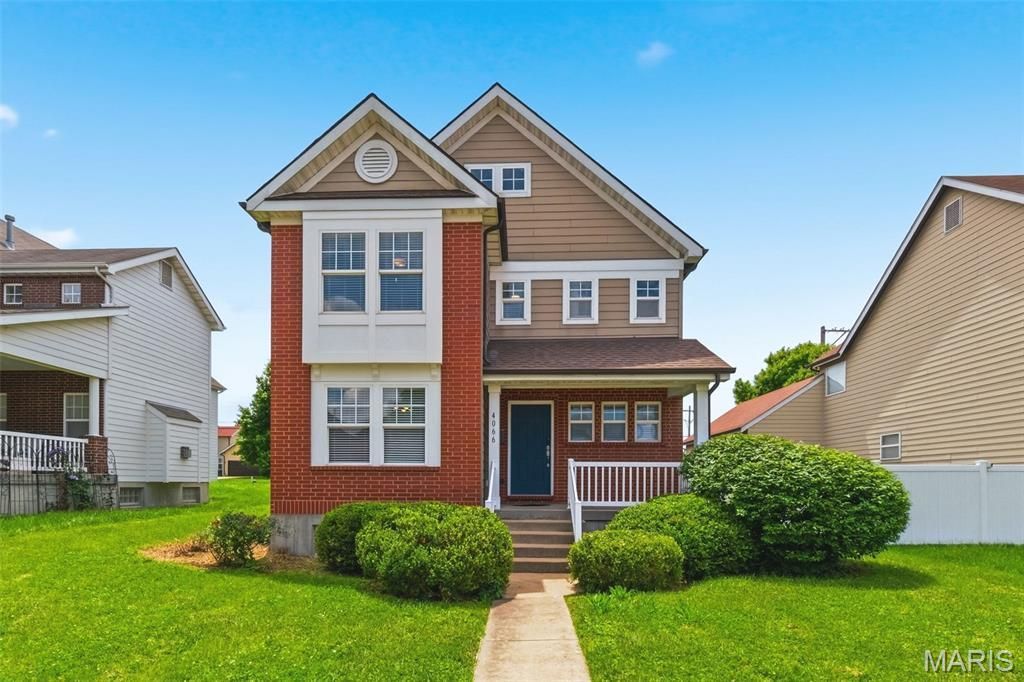
Welcome to this wonderful 2 story home located in the Botanical Heights District of St. Louis City. Offering 3 bedrooms, 2.5 bathrooms, and an attached 2 car garage with alley access. Inside you will find an open concept floor plan on the main level, that includes a flex room, kitchen with breakfast room, large living room that leads to the fully fenced backyard and deck, and the laundry room off the garage access. Upstairs you will find a large primary bedroom with walk-in closet and ensuite that includes a dual vanity, with a separate shower and tub. The other 2 bedrooms and a full bathroom finish out the upper level. The basement is a blank canvas that awaits your creative design with a rough-in installed for a future bathroom. Updates to the home include roof, main floor air conditioner, carpet on stairs and in bedrooms, living room floor, and some light fixtures being replaced. Deck has been stained, just in time to enjoy it during the summer months. Seller to offer a home warranty at closing. Make your appointment today, you won't want to miss this one!
Property Features
Property Type: Residential - Single Family
Basement: 8 ft + Pour, Concrete, Roughed-In Bath, Unfinished
Basement: Yes
Cooling: Central Air, Dual
Garage: 2 car attached
Heating: Forced Air, Natural Gas
Home Style: Traditional
Lot Size: 0.17 Acres
Taxes: $4,977
Year Built: 2006
Feature Descriptions
Association Amenities: Common Ground
Days on Site: 1
Exterior: Brick Veneer, Vinyl Siding
Fireplace: Free Standing, Gas
HOA Fee: $400/ Annually
Lot: Cul-De-Sac, Level
Parcel#: 5441-00-0025-0
Parking: Alley Access, Attached
Sewer: Public Sewer
SQFT. Above Grade: 1884
Utilities: Electricity Connected, Natural Gas Connected, Sewer Connected, Water Connected
Water: Public
Room Sizes
Dining Room: 12x12
Living Room: 14x16
Breakfast Room: 10x8
Kitchen: 11x12
Primary Bedroom: 14x14
Bedroom: 10x12
Bedroom: 11x12
Local Schools
High School: Vashon High
Middle School: Long Middle Community Ed. Center
Elementary School: Adams Elem.
School District: St Louis City
Listed By / Shown By
Listed By
Agency Name: Berkshire Hathaway HomeServices Select Properties
Shown By
Agent Name: Barb McKone
Agent Phone: 314.960.1096
Agency Title: RedKey Realty Leaders

Estimate Your Payment
Estimated Payment
$ 2,423.68 per month $1,906.85 Principal & Interest $414.75 Property Tax $102.08 Homeowner's Insurance
4066 Mcree Avenue | MLS# 26031447
This single family home located at 4066 Mcree Avenue, Saint Louis, MO 63110 is currently listed for sale with an asking price of $350,000. This property was built in 2006 and has 3 bedrooms and 2 full and 1 partial baths with 1884 sq. ft. Mcree Avenue is located in the Botanical Heights 4 subdivision within the St Louis City school district. Search Botanical Heights 4 real estate on www.barbmckonehomes.com today.