
BEDS3
BATHS1 full 1 partial
SQUARE FEET1,500
MLS#26033707
STATUSActive
PROPERTY TYPEResidential - Single Family
SUBDIVISIONChaut Park Add
SCHOOLDexter R-XI K-12
Property Description
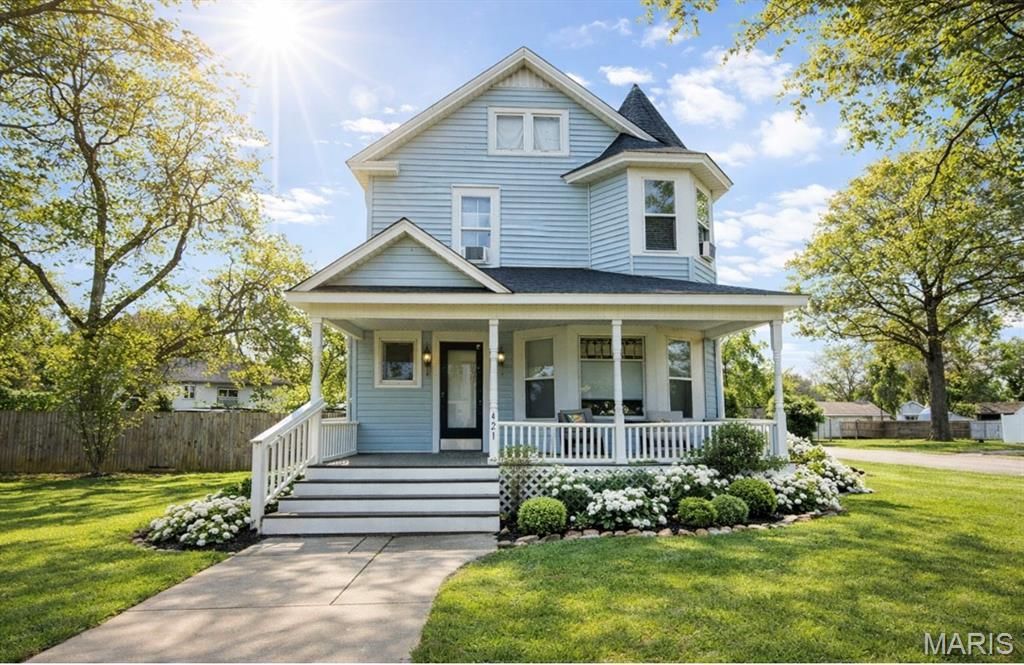
This two-story Victorian gem in Dexter blends historic charm with modern comfort. The upper level offers 3 bedrooms, a full bath, and laundry area. On the main floor, enjoy a spacious kitchen with appliances, separate dining room with abundant windows, inviting living room with original Craftsman-style columns, and a half bath. Rich with character, this century-old home features a welcoming foyer, stained glass, and bay window. Located on a corner lot....relax on the covered front porch, private deck, or patio with gazebo and privacy fence. Covered rear parking is accessible from the alley. Conveniently located near schools, restaurants and shopping, this stunning property is perfect as a family home or potential Bed & Breakfast.
Property Features
Property Type: Residential - Single Family
Basement: Cellar, Unfinished
Basement: Yes
Cooling: Ceiling Fan(s), Central Air, Electric, Multi Units, Wi
Heating: Forced Air, Natural Gas
Home Style: Victorian
Lot Size: 0.24 Acres
Roof Type: Architectural Shingle
Taxes: $1,136
Year Built: 1910
Amenities
Ceiling Fan(s)
Eat-in Kitchen
Entrance Foyer
Separate Dining
Two Story Entrance Foyer
Feature Descriptions
Appliances: Dishwasher, Range, Range Hood, Free-Standing Refrigerator, Water Heater
Exterior: Vinyl Siding
Fireplace: Living Room
Lot: City Lot, Corner Lot, Front Yard, Rectangular Lot
Lot Dimensions: 75x140
Parcel#: 19-5.0-022-003-011-004.00000
Parking: Carport, Garage Faces Rear, Off Street, On Site, On Street, Tandem
Sewer: Public Sewer
SQFT. Above Grade: 1500
Utilities: Cable Connected, Electricity Connected, Natural Gas Connected, Sewer Connected, Water Connected
Water: Public
Window: Blinds, Double Pane Windows, Screens, Storm Window(s), Window Coverings, Window Treatments
Room Sizes
Bathroom: 4x4
Dining Room: 13x14
Living Room: 16x11
Kitchen: 12x15
Bedroom 2: 13x15
Bedroom 3: 12x13
Laundry: 12x7
Bathroom 2: 5x5
Bedroom: 9x11
Local Schools
High School: Dexter K-12
Middle School: Dexter K-12
Elementary School: Dexter K-12
School District: Dexter R-XI K-12
Listed By / Shown By
Listed By
Agency Name: Young Real Estate LLC
Shown By
Agent Name: Barb McKone
Agent Phone: 314.960.1096
Agency Title: RedKey Realty Leaders

Estimate Your Payment
Estimated Payment
$ 1,466.48 per month $1,302.11 Principal & Interest $94.67 Property Tax $69.71 Homeowner's Insurance
421 Chautauqua Lane | MLS# 26033707
This single family home located at 421 Chautauqua Lane , Dexter, MO 63841 is currently listed for sale with an asking price of $239,000. This property was built in 1910 and has 3 bedrooms and 1 full and 1 partial baths with 1500 sq. ft. Chautauqua Lane is located in the Chaut Park Add subdivision within the Dexter R-XI K-12 school district. Search Chaut Park Add real estate on www.barbmckonehomes.com today.