
BEDS4
BATHS3 full 1 partial
SQUARE FEET3,341
MLS#26032849
STATUSActive
PROPERTY TYPEResidential - Single Family
SUBDIVISIONCovington Lane
SCHOOLLadue
Property Description
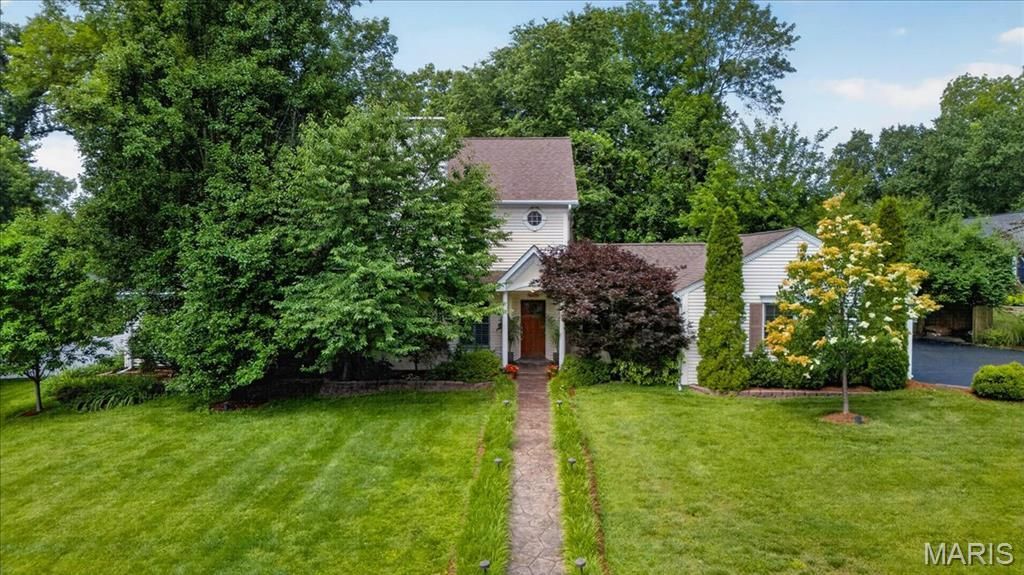
Nestled on a quiet cul-de-sac in a sought-after neighborhood, this 1.5 story home offers 4 bedrooms, 3.5 baths, and an ideal blend of comfort, space, & style. The welcoming floor plan begins with a living room featuring a WBFP & flows seamlessly into the dining room & expansive family room with skylights, a gas stone fp & glass doors leading to the patio & fenced, level backyard-perfect for entertaining & outdoor dining. A main-floor primary suite includes a versatile bonus room ideal for a home office or nursery, plus a spacious bath with double vanities, oversized tub, separate shower, water closet, linen closet & custom walk-in closet by STL CLoset Co. The kitchen features custom cabinetry, granite countertops, stainless steel appliances, new microwave, breakfast bar, & eat-in space. Just off the kitchen is an additional sitting room opening to back patio and leading to the laundry room/mudroom and attached 3 car garage-a rare find in the neighborhood. Upstairs offers 3 generously sized bedrooms, including an ensuite with custom walk-in closet, and an additional hall bath with double sinks & vanities. Located in the Award-Winning Ladue School District & Reed Elementary, this spacious home combines charm with everyday functionality in an unbeatable location.
Property Features
Property Type: Residential - Single Family
Basement: 8 ft + Pour, Concrete, Storage Space, Unfinished
Basement: Yes
Cooling: Central Air, Electric
Garage: 3 car attached
Heating: Forced Air, Natural Gas
Home Style: Colonial, Traditional
Lot Size: 0.53 Acres
Roof Type: Architectural Shingle
Taxes: $10,993
Year Built: 1951
Amenities
Breakfast Bar
Ceiling Fan(s)
Chandelier
Double Vanity
Eat-in Kitchen
Entrance Foyer
Granite Counters
Kitchen Island
Open Floorplan
Separate Dining
Separate Shower
Soaking Tub
Walk-In Closet(s)
Feature Descriptions
Appliances: Stainless Steel Appliance(s), Gas Cooktop, Dishwasher, Disposal, Ice Maker, Microwave, Built-In Electric Oven, Self Cleaning Oven, Built-In Gas Range, Refrigerator, Washer/Dryer
Association Amenities: Other
Days on Site: 2
Exterior: Concrete, Frame, Masonite, Vinyl Siding
Fireplace: Gas, Living Room, Stone, Wood Burning
HOA Fee: $300/ Annually
Lot: Back Yard, Cul-De-Sac, Front Yard, Landscaped, Level, Many Trees
Parcel#: 18L-44-0455
Parking: Asphalt, Attached, Driveway, Garage, Garage Door Opener, Garage Faces Side, Inside Entrance, Kitchen Level
Sewer: Public Sewer
SQFT. Above Grade: 3341
Utilities: Electricity Connected, Natural Gas Connected
Water: Public
Window: Blinds, Drapes, Screens, Skylight(s)
Room Sizes
Living Room: 19x14
Dining Room: 19x10
Family Room: 19x16
Kitchen: 15x14
Sitting Room: 24x11
Primary Bedroom: 17x12
Office: 12x9
Laundry: 10x7
Bedroom 2: 19x14
Bedroom 3: 13x12
Bedroom 4: 13x13
Local Schools
High School: Ladue Horton Watkins High
Middle School: Ladue Middle
Elementary School: Reed Elem.
School District: Ladue
Listed By / Shown By
Listed By
Agency Name: ReeceNichols Real Estate
Shown By
Agent Name: Barb McKone
Agent Phone: 314.960.1096
Agency Title: RedKey Realty Leaders

Estimate Your Payment
Estimated Payment
$ 6,569.79 per month $5,366.42 Principal & Interest $916.08 Property Tax $287.29 Homeowner's Insurance
8 Covington Lane | MLS# 26032849
This single family home located at 8 Covington Lane, Saint Louis, MO 63132 is currently listed for sale with an asking price of $985,000. This property was built in 1951 and has 4 bedrooms and 3 full and 1 partial baths with 3341 sq. ft. Covington Lane is located in the Covington Lane subdivision within the Ladue school district. Search Covington Lane real estate on www.barbmckonehomes.com today.