
BEDS3
BATHS3 full 1 partial
SQUARE FEET3,027
MLS#26032520
STATUSComing Soon
PROPERTY TYPEResidential - Condominium
SUBDIVISIONMagnolia Village B
SCHOOLFt Zumwalt R-II
Property Description
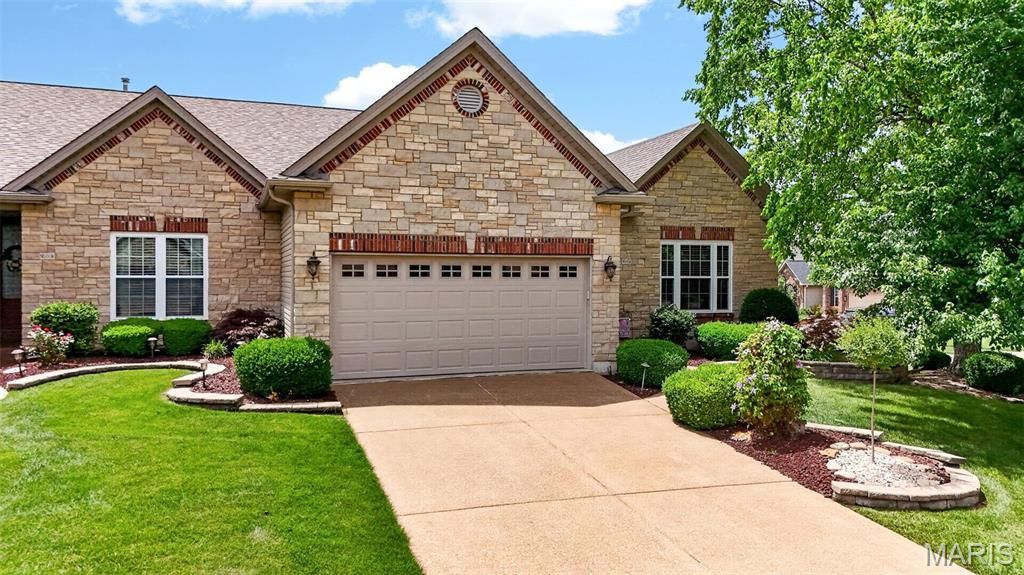
A gorgeous villa showcasing exceptional quality, thoughtful design, and an inviting open floor plan. Step inside to 9' ceilings, 3-piece crown molding, vaulted great room, and elegant architectural details including bay windows, decorative columns, and arched doorways.The gourmet kitchen impresses with granite countertops, custom 42 cabinetry with crown molding, and a stylish center island perfect for cooking and gathering. The primary suite offers a relaxing retreat with a separate shower, jetted tub, and a coffered ceiling for added sophistication.The finished lower level features a 9' pour, abundant natural light, ceramic tile and carpeting, and a spacious family room with gas fireplace. A full wet bar and large recreation area make this level ideal for entertaining. You'll also find a third bedroom, an office/guest room, and a Jack-and-Jill full bath, plus an additional half bath for convenience.A screened-in covered deck extends your living space outdoors, offering the perfect spot to relax, unwind, and enjoy your morning coffee while overlooking the beautifully landscaped corner lot with sprinkler system. The monthly HOA covers lawn care and snow removal, giving you low-maintenance living. The subdivision offers fantastic amenities including a pool, basketball court, and pickleball courts.
Property Features
Property Type: Residential - Condominium
Basement: 9 ft + Pour, Bathroom, Concrete, Daylight/Lookout, Egress Window, Partially Finished, Full, Sump Pump
Basement: Yes
Cooling: Ceiling Fan(s), Central Air, Electric
Garage: 2
Heating: Forced Air, Natural Gas
Home Style: Ranch, Traditional
Lot Size: 0.24 Acres
Roof Type: Architectural Shingle, Shingle
Taxes: $5,509
Year Built: 2006
Amenities
Bar
Breakfast Bar
Cathedral Ceiling(s)
Ceiling Fan(s)
Custom Cabinetry
Double Vanity
Eat-in Kitchen
Entrance Foyer
Granite Counters
High Ceilings
In-Law Floorplan
Open Floorplan
Pantry
Separate Dining
Separate Shower
Shower
Storage
Tub
Vaulted Ceiling(s)
Walk-In Closet(s)
Walk-In Pantry
Wet Bar
Workshop/Hobby Area
Feature Descriptions
Appliances: Stainless Steel Appliance(s), Gas Cooktop, Dishwasher, Disposal, Microwave, Electric Oven, Built-In Electric Range, Refrigerator, Wall Oven, Gas Water Heater
Association Amenities: Basketball Court, Pool, Tennis Court(s)
Exterior: Stone, Vinyl Siding
Fireplace: Basement, Gas, Living Room
HOA Fee: $355/ Monthly
Lot: Corner Lot, Landscaped, Sprinklers In Front
Parcel#: 2-0057-9738-00-168B.0000000
Parking: Aggregate
Sewer: Public Sewer
SQFT. Above Grade: 1920
SQFT. Below Grade: 1107
Utilities: Cable Available, Electricity Connected, Natural Gas Available, Natural Gas Connected, Sewer Connected, Water Connected
Water: Public
Local Schools
High School: Ft. Zumwalt West High
Middle School: Ft. Zumwalt West Middle
Elementary School: J.L. Mudd/Forest Park
School District: Ft Zumwalt R-II
Listed By / Shown By
Listed By
Agency Name: DRG - Delhougne Realty Group
Shown By
Agent Name: Barb McKone
Agent Phone: 314.960.1096
Agency Title: RedKey Realty Leaders

Estimate Your Payment
Estimated Payment
$ 2,955.90 per month $2,369.94 Principal & Interest $459.08 Property Tax $126.88 Homeowner's Insurance
906 Daffodil Ridge Drive | MLS# 26032520
This condo located at 906 Daffodil Ridge Drive , O Fallon, MO 63366 is currently listed for sale with an asking price of $435,000. This property was built in 2006 and has 3 bedrooms and 3 full and 1 partial baths with 3027 sq. ft. Daffodil Ridge Drive is located in the Magnolia Village B subdivision within the Ft Zumwalt R-II school district. Search Magnolia Village B real estate on www.barbmckonehomes.com today.